NOT A HOTEL
NOT A DREAM
- 类型 Type
- Hospitality
- 地点 Location
- 屋久岛
- 年份 Year
- 2026
- 面积 Area
- 300 ㎡
- 状态 Status
- 概念
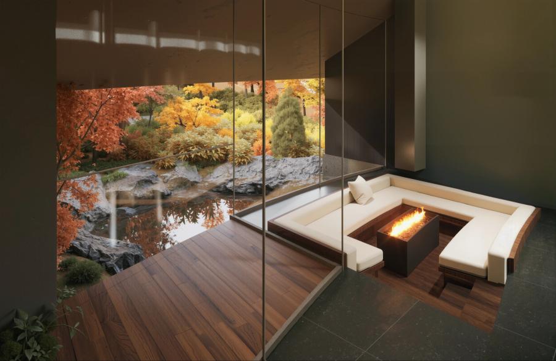
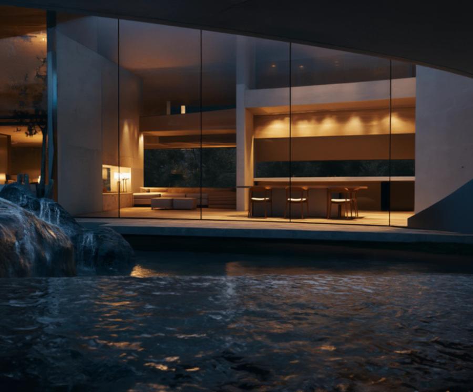
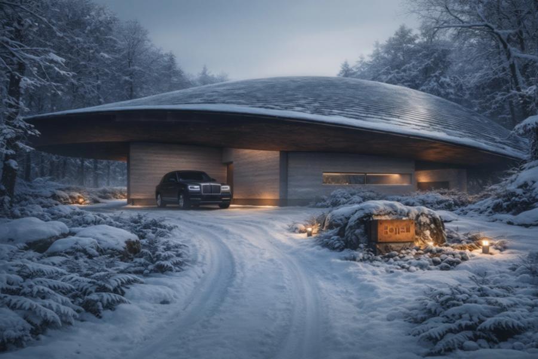
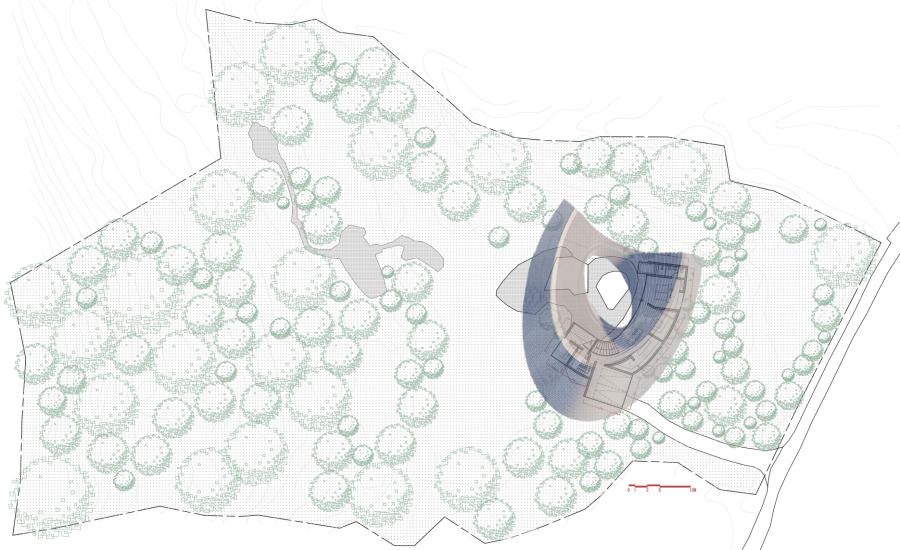
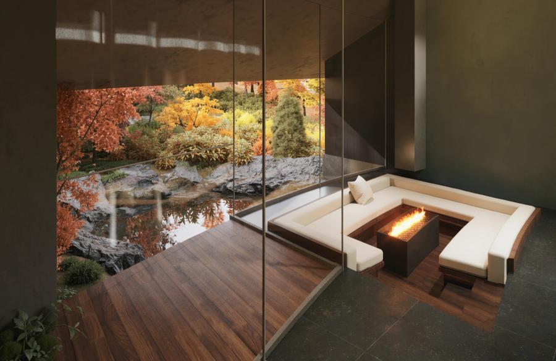
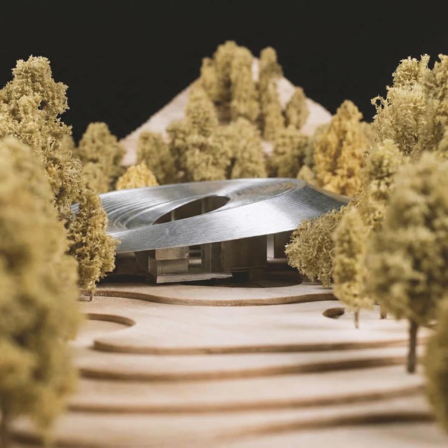
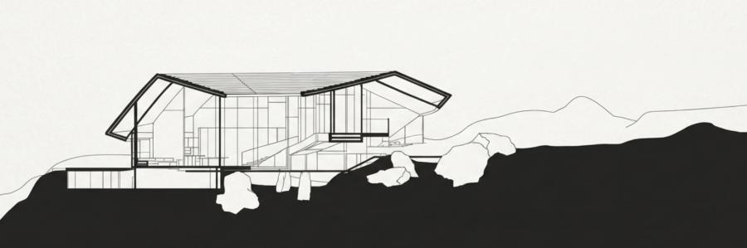
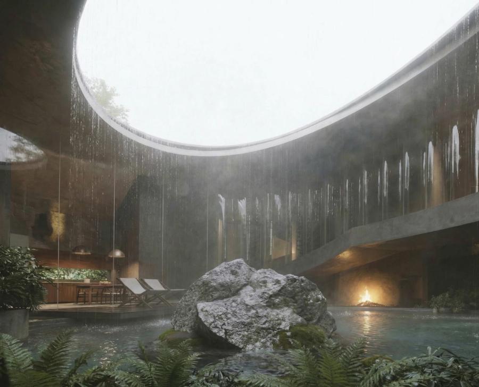
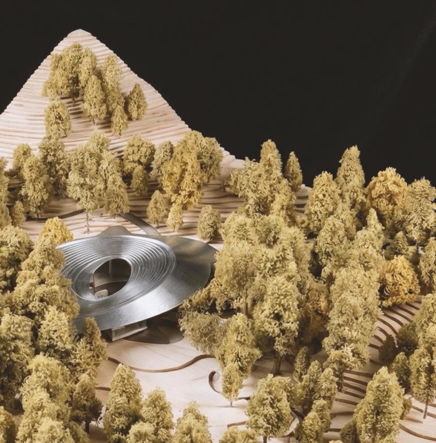
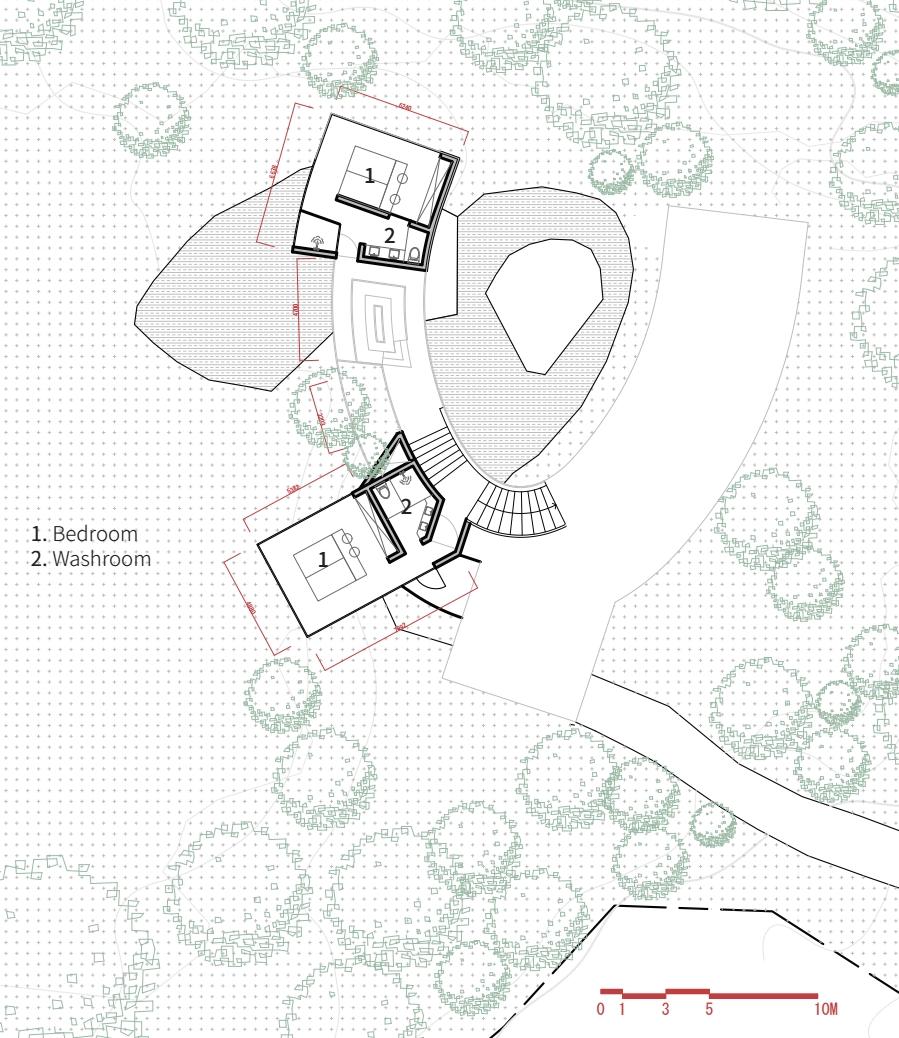
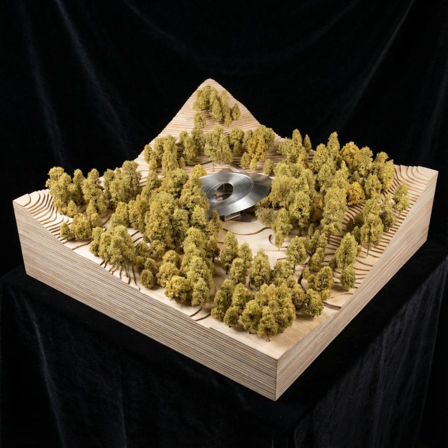
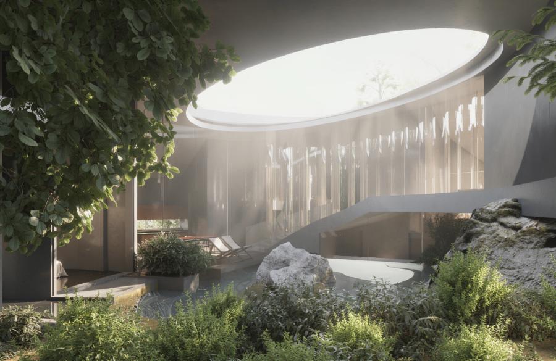
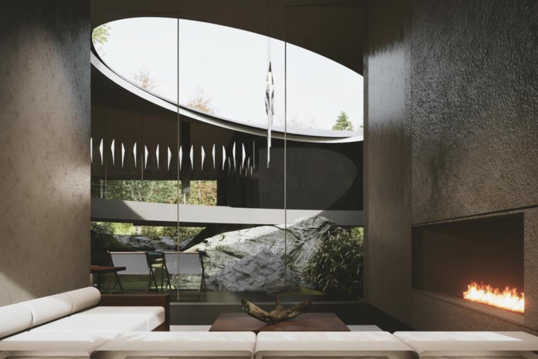
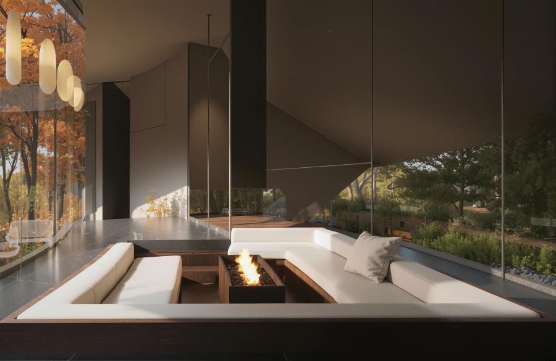
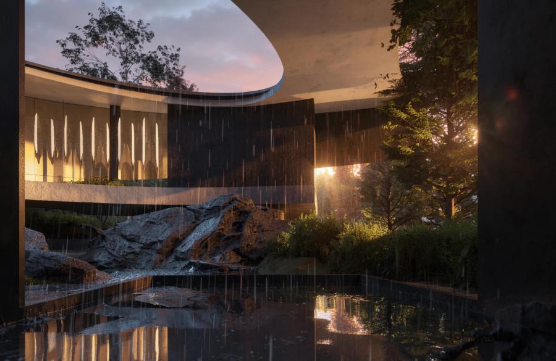
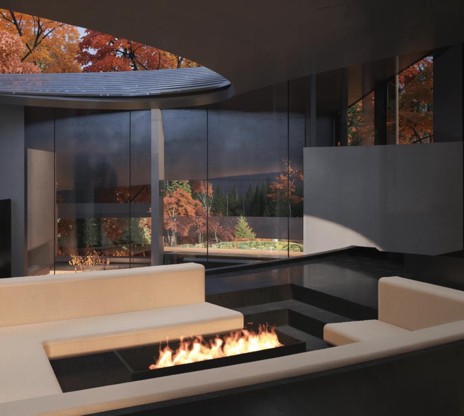
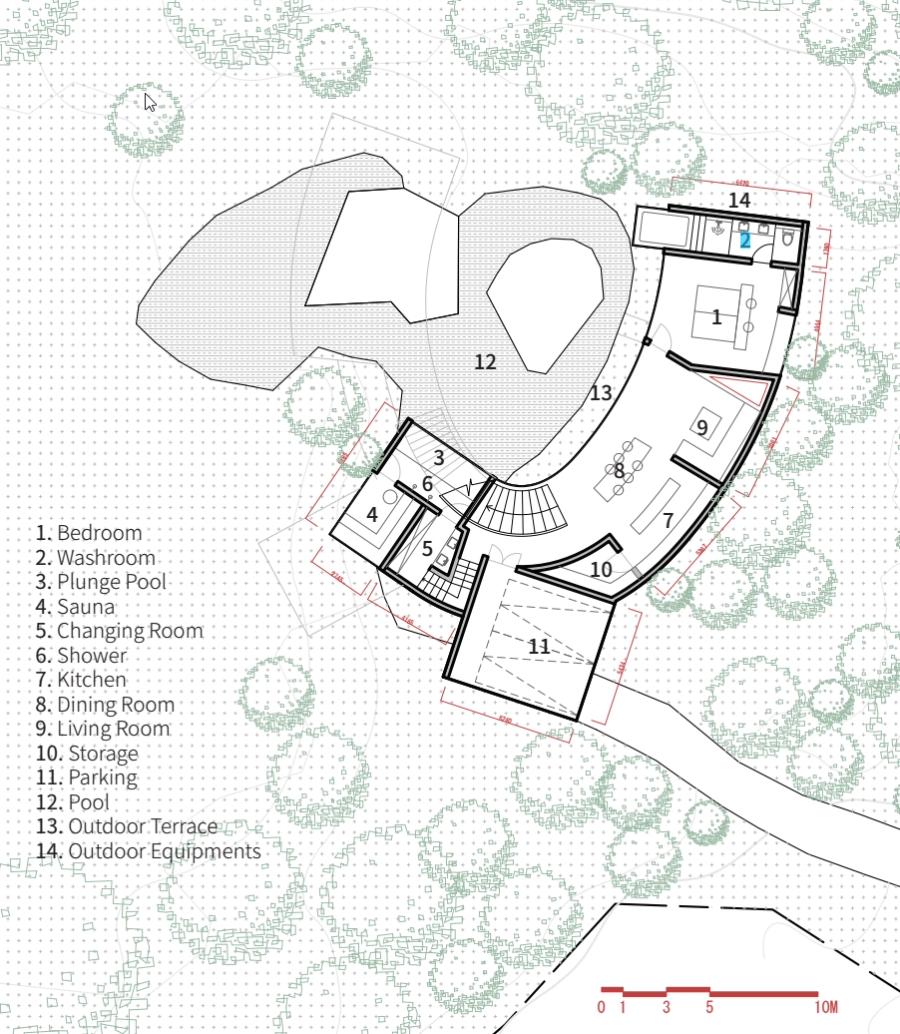
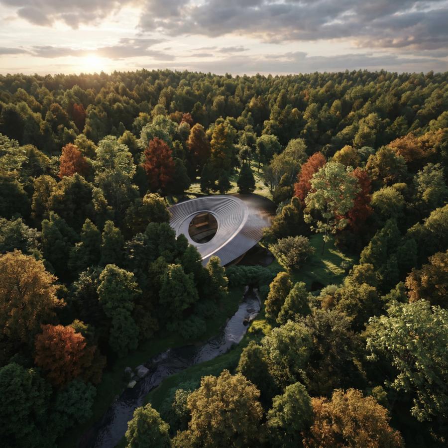
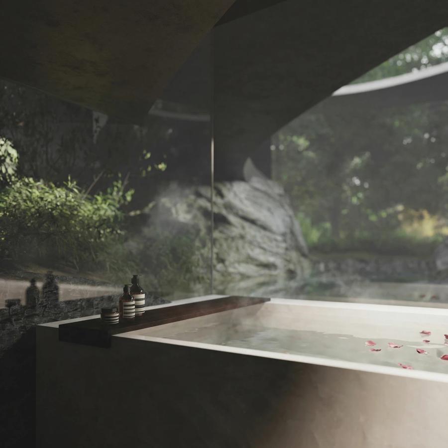
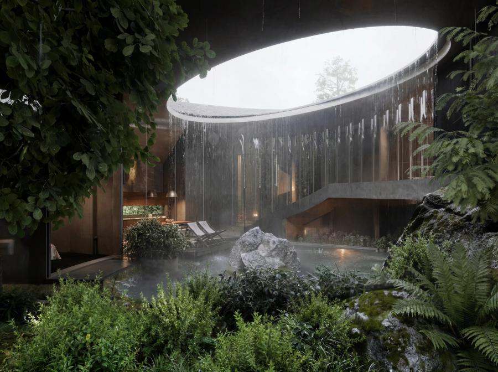
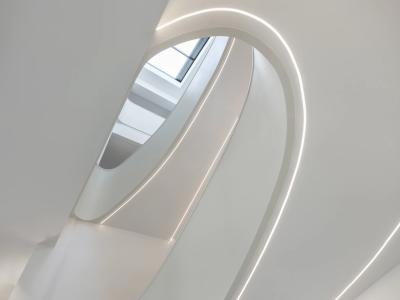
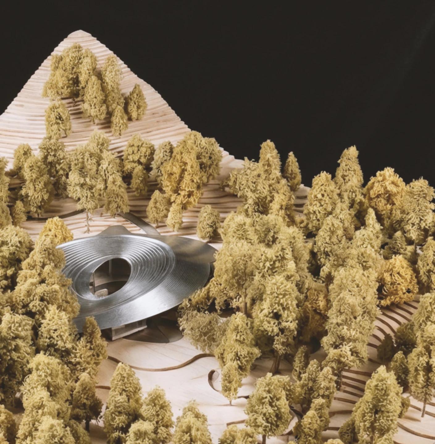
Atmospheric Aesthetics Praise of Shadows Quietude & Mystery The overall palette is subdued, utilizing shadows to create deep, private meditative spaces. Devoid of worldly clamor, the only sounds are the wind and the water. Secluded Luxury Eschewing ostentatious opulence, the design pursues the restraint of "great wisdom hidden in the city," emphasizing the solitary communion between human and nature. — Exterior Respect for the Site, Minimal Intervention The architecture conforms to the original topography, merging perfectly with the environment like a "natural wind tunnel" inserted into the site. Vernacular Materiality Yakisugi (Charred Cedar) — echoing the breathing aura of the forest. Symbiosis with Stone Parts of the structure float above the site's existing monoliths, bridging the distance between man and nature. Dissolving Boundaries Undulating curved glass blurs the lines between interior and exterior, architecture and rock, water and ground. — Interior Fluid Narrative Circulation Ramped staircases connect functional zones, breaking rigid barriers between floors.
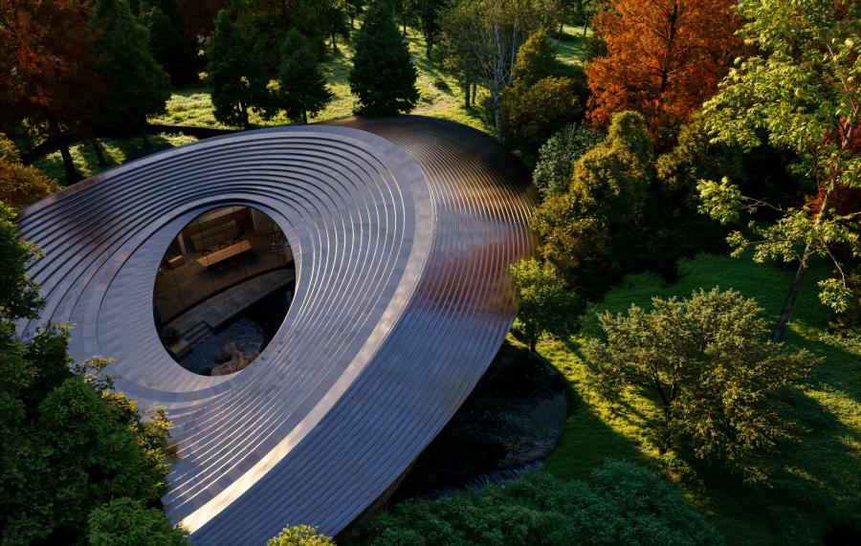
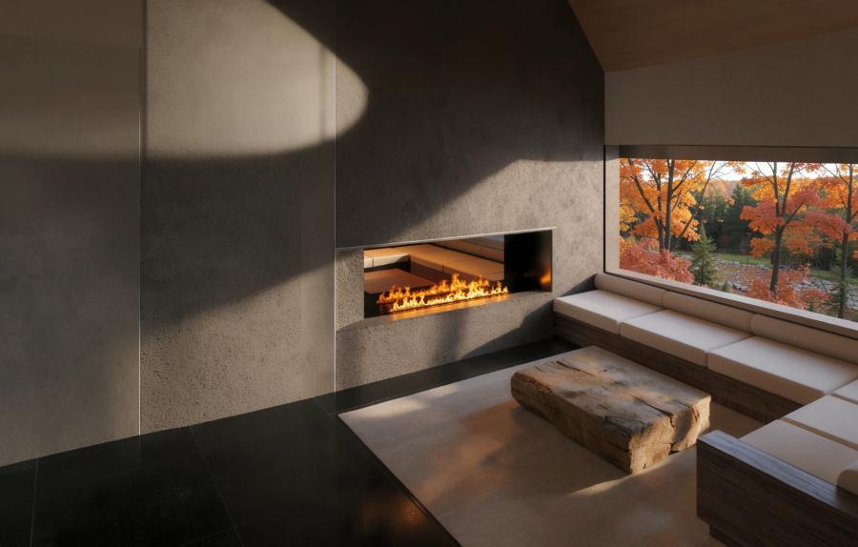
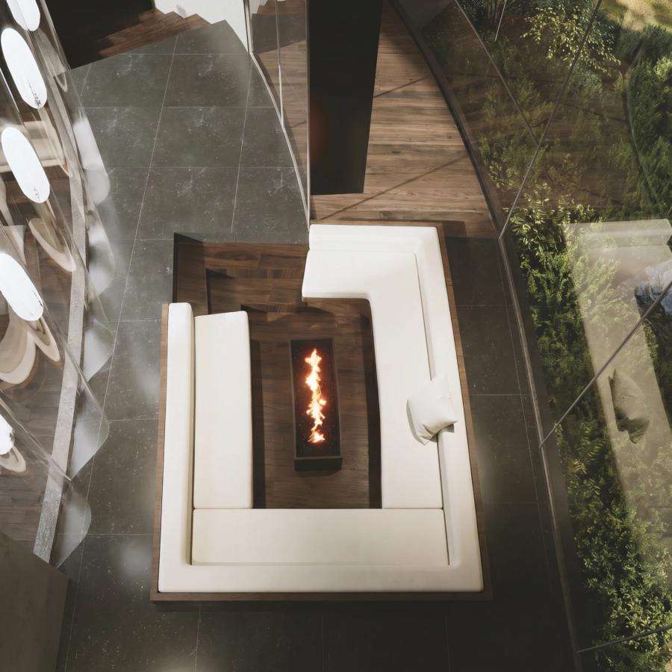
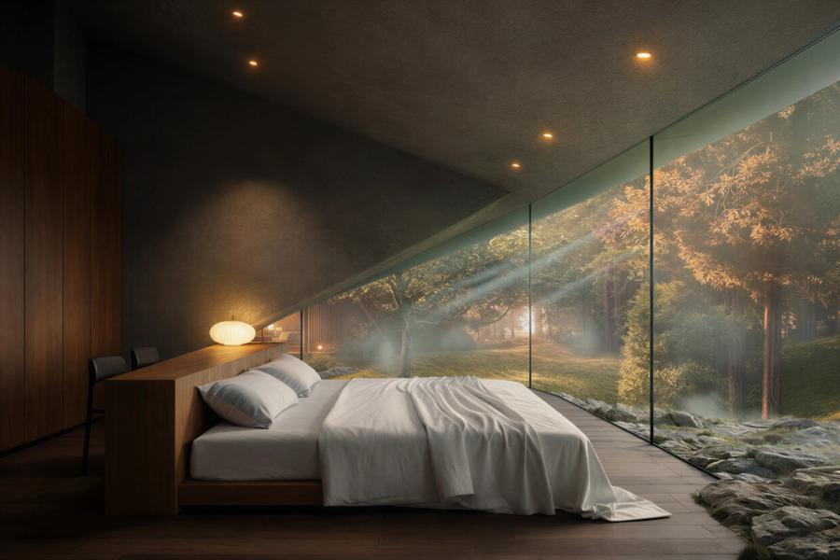
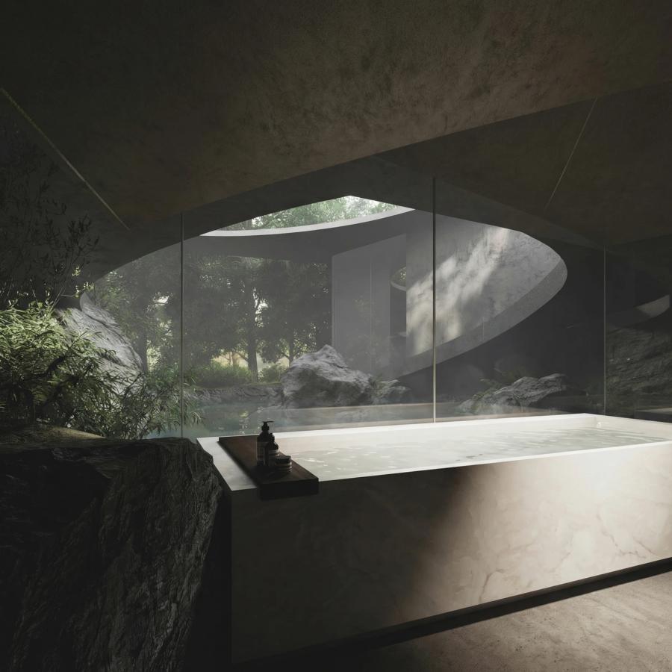
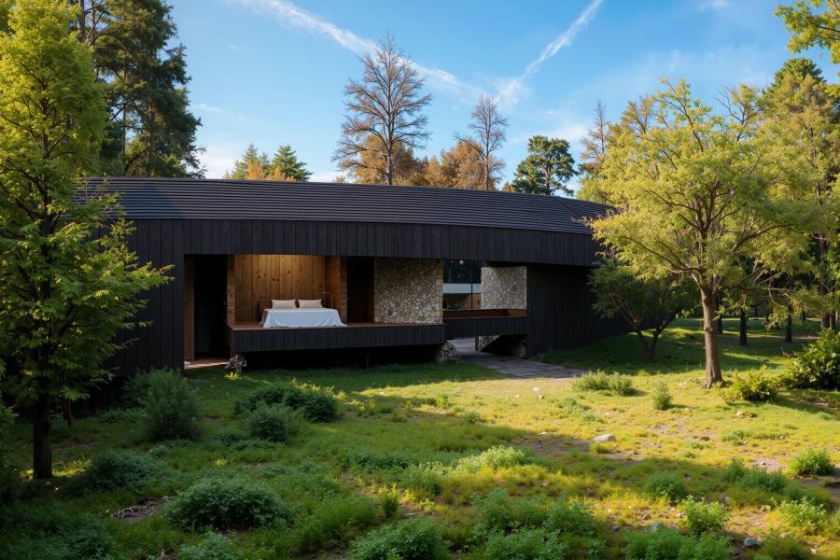
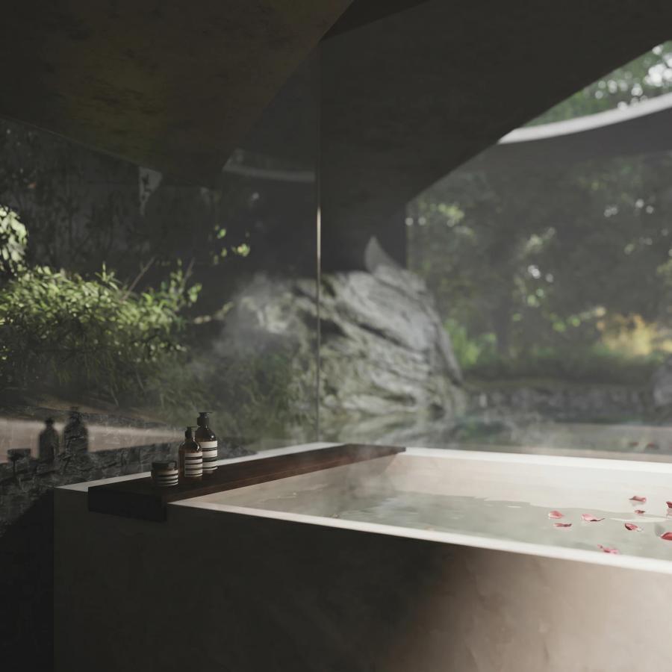
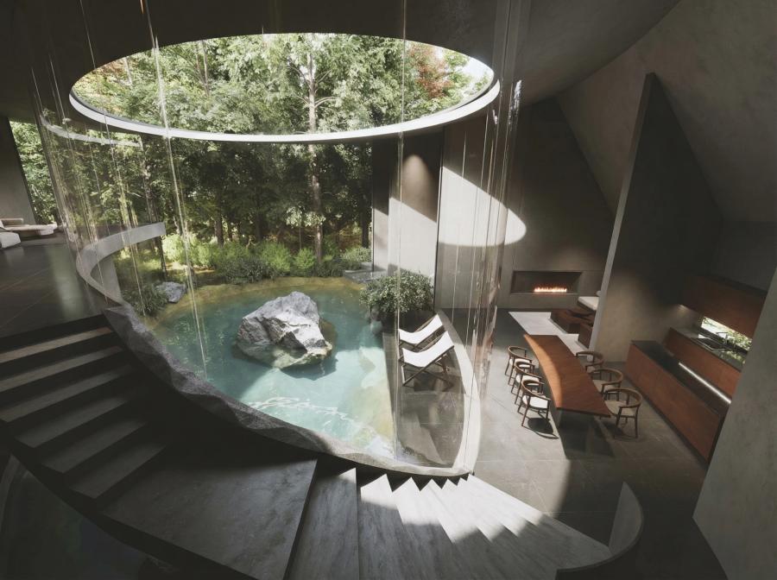
若屋久岛是"时间静止的原始森林中的歌剧院", 这座建筑便是"侧幕间隐匿的私人包厢"。 它超越梦境,是灵魂归返的庇护所。 氛围美学 阴翳礼赞 静谧与神秘 整体色调含蓄内敛,以阴影营造深邃、私密的冥想空间。隔绝尘世喧嚣,唯闻风声与水声。 隐奢 摒弃张扬的奢华,追求"大隐隐于市"的克制,强调人与自然的独处对话。 — 外部空间 尊重场地,最小干预 建筑顺应原始地形,宛如嵌入场地的"自然风洞"。 在地材质 烧杉木立面,呼应森林的呼吸气韵。 与石的共生 结构悬浮于场地原有巨石之上,缩短人与自然的距离。 消解边界 曲面玻璃模糊了室内与室外、建筑与岩石、水与地面的界限。
尊重场地,最小干预 基于对土地的绝对尊重,建筑顺应原始地形。通过连接不同的台地高程,功能无缝分布于场地之中,对现有植被和标高保持最小的干预。 材料与形式的在地表达 立面材质: 取材当地,使用烧杉(Yakisugi/碳化杉木)作为主要立面元素,呼应森林的呼吸气息。 屋顶设计: 屋檐采用深灰色金属,质地细腻且吸光。曲线设计降低了视觉重心,使建筑完美融入环境,宛如插入场地的一条“自然风道”。 与石的共生: 部分结构架空于场地现有的巨石之上。这些巨石不仅是结构支撑的视觉线索,更是连接人与自然物理距离的桥梁。 消解边界: 室内与室外、建筑与岩石、水与地面的界限被有意模糊。起伏的曲面玻璃幕墙赋予内庭院丰富的视觉流动感。