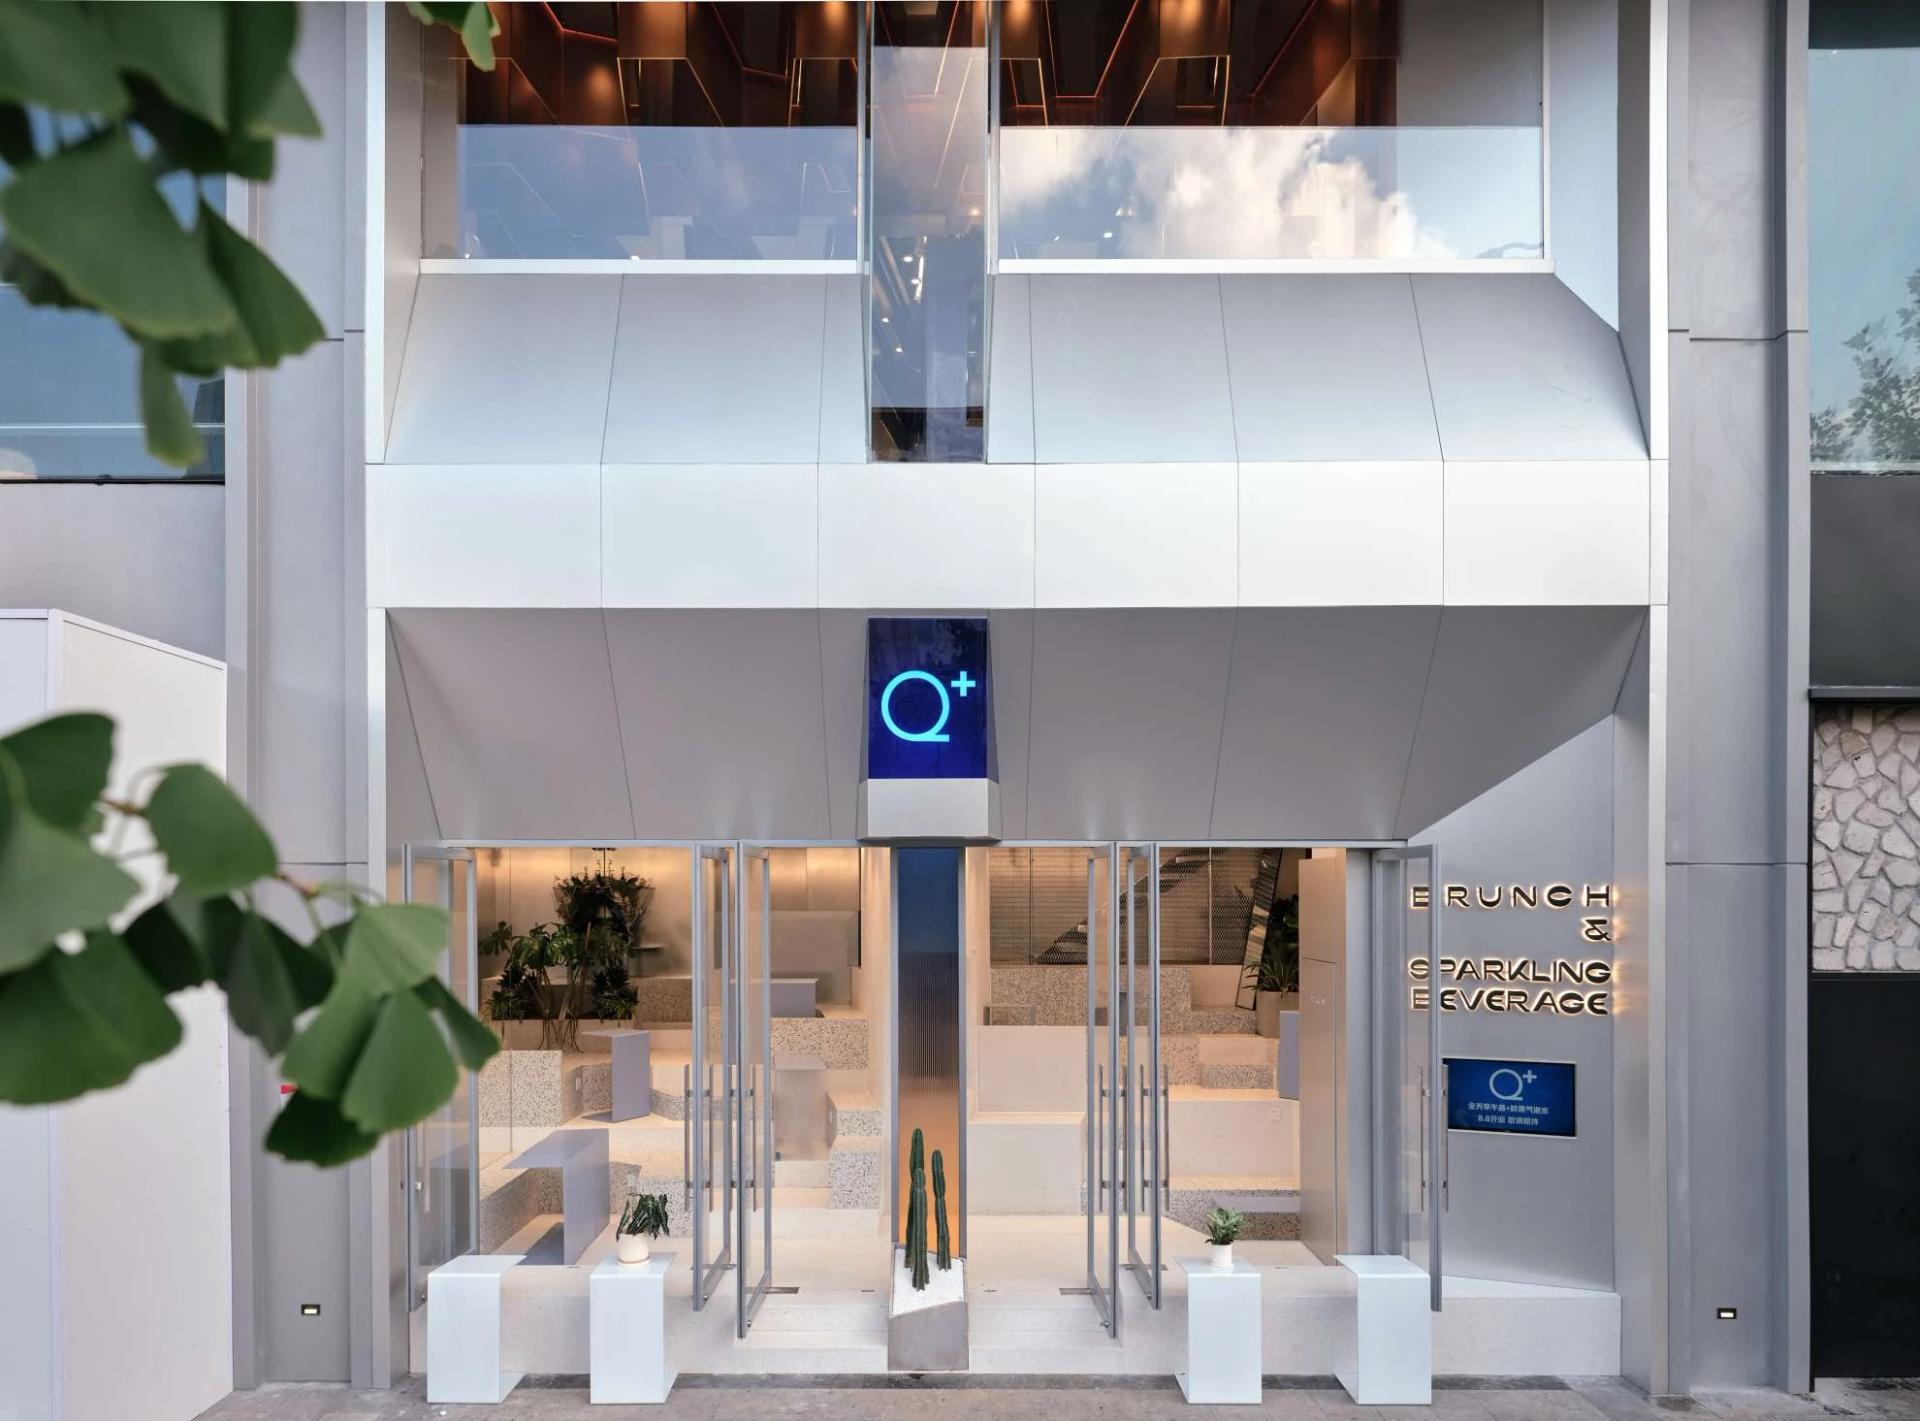
Q+ 餐厅
Q+ Brunch Drinkshop
- 类型 Type
- Retail
- 地点 Location
- 上海
- 年份 Year
- 2022
- 面积 Area
- 130 ㎡
- 状态 Status
- 建成
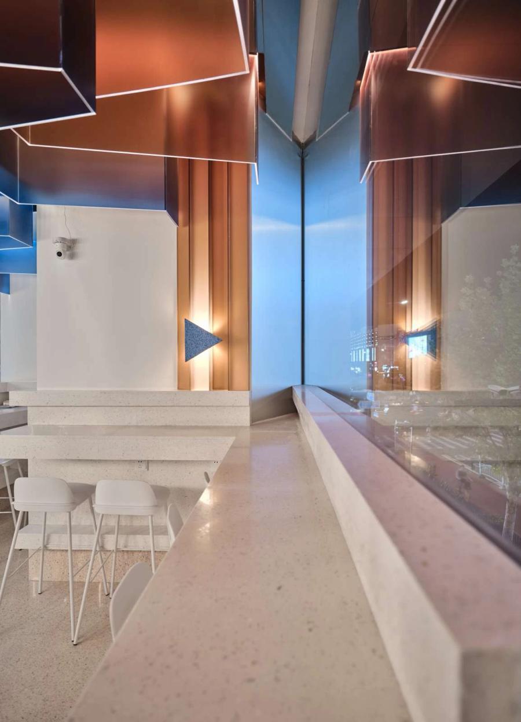
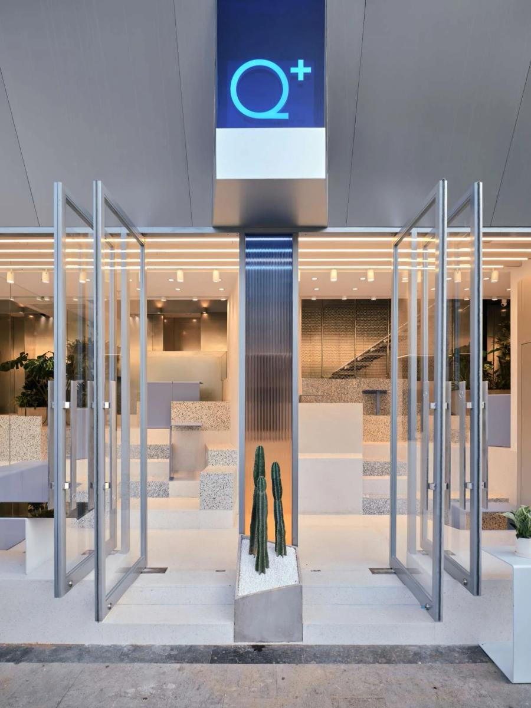
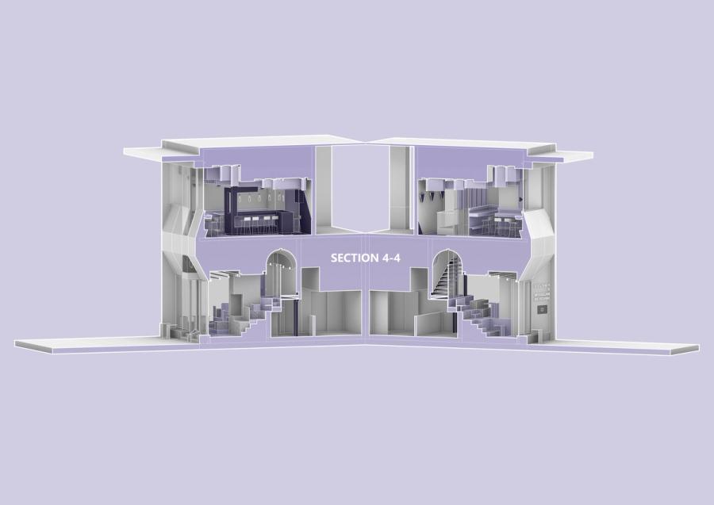
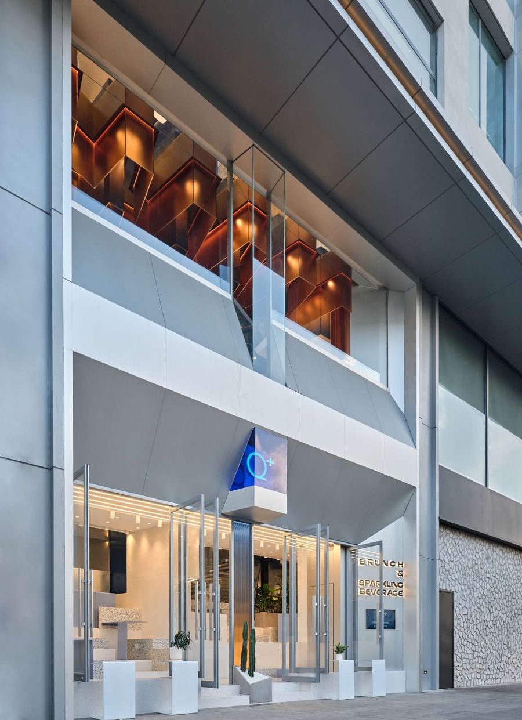
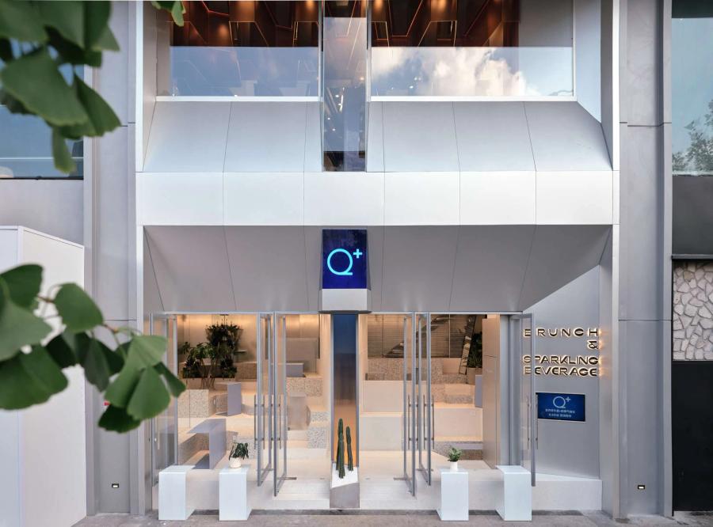
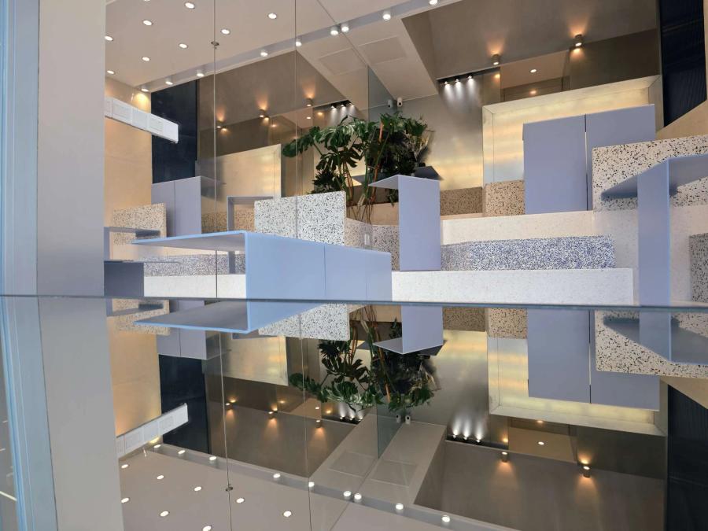
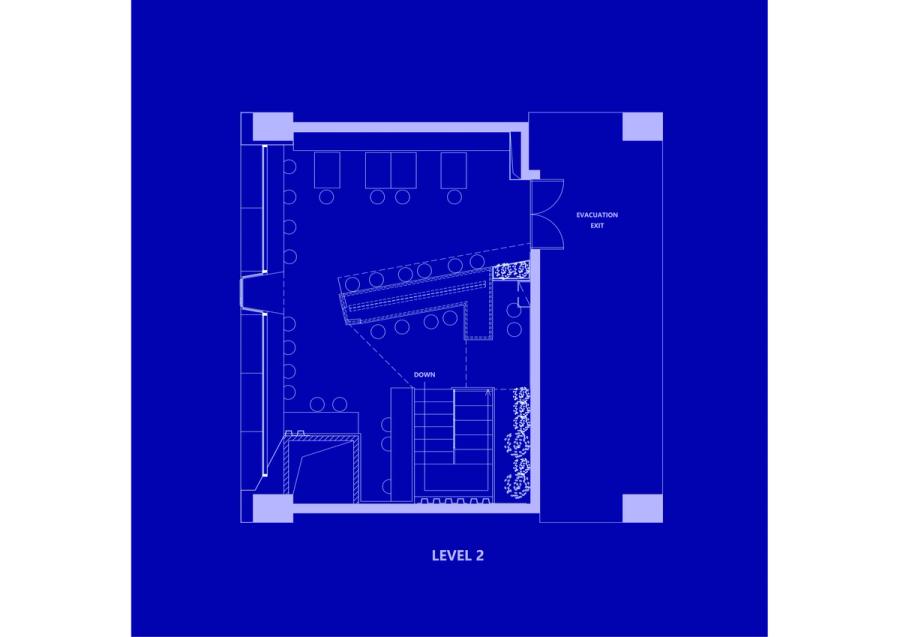
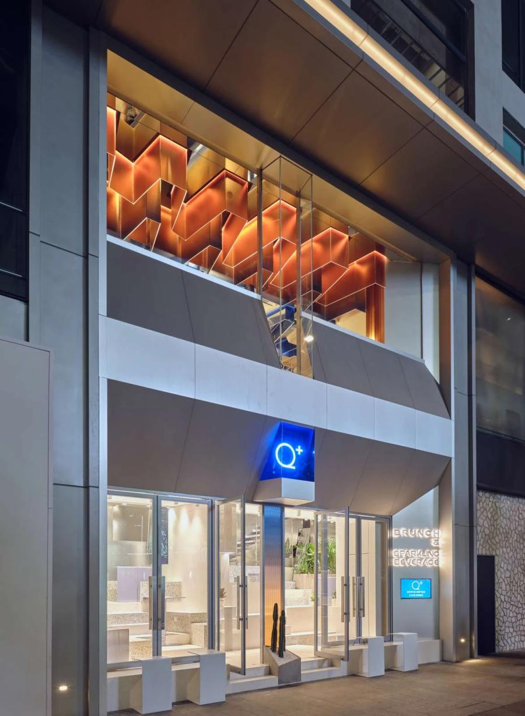
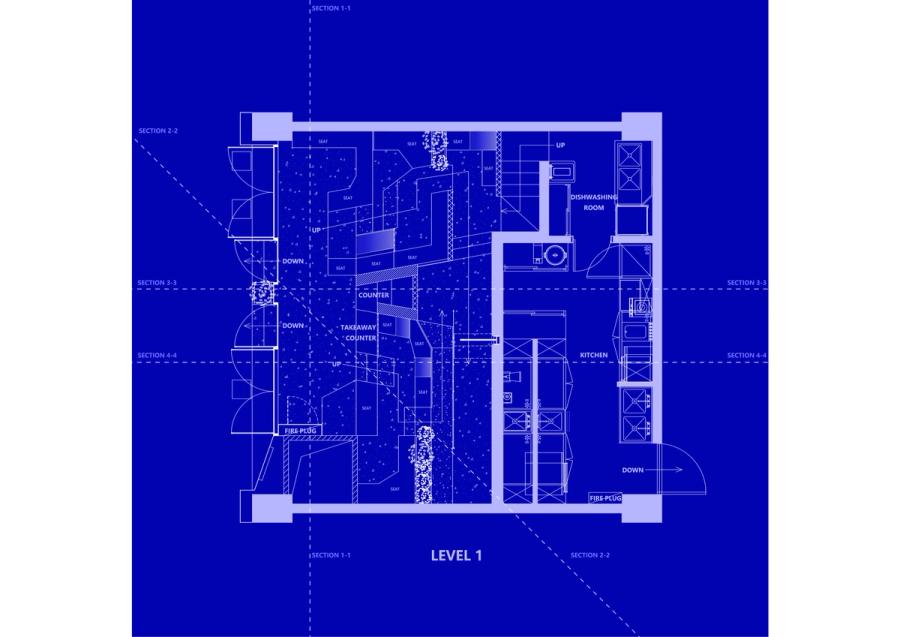
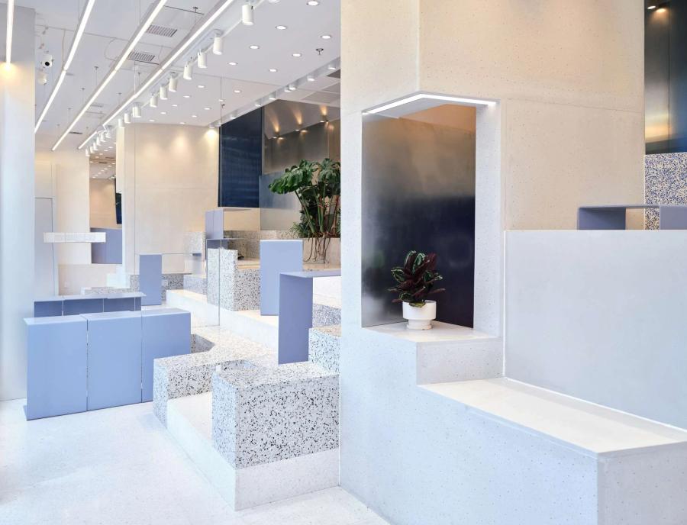
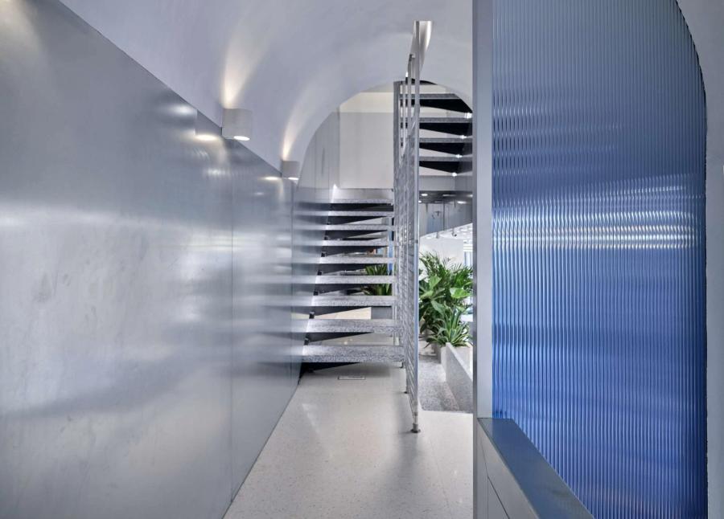
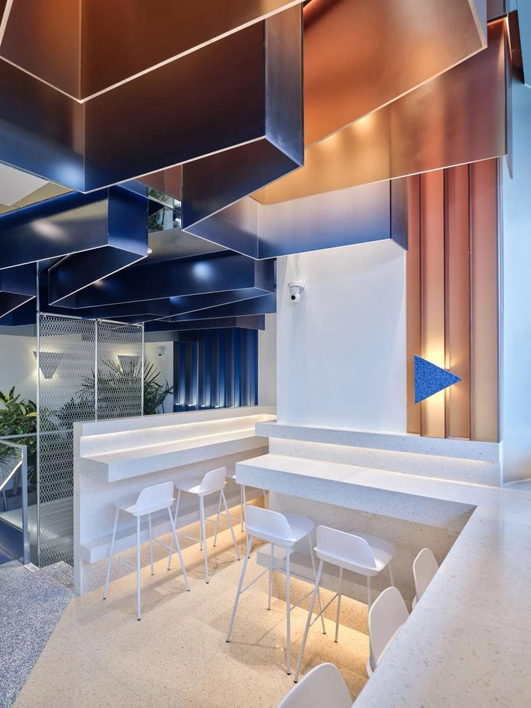
Q+ Brunch is a two-level dining and social space on Tianshan Road, Shanghai, conceived as what the design team called "a future plaza on Tianshan Road" — a deliberate expansion of the indoor dining typology into something that claims public urban territory. The design language brings together romanticism and futurism: soft arcs, fluid material transitions, and a spatial order that feels simultaneously forward-looking and inviting. The street-facing facade is maximally opened through a foldable floor-to-ceiling glazing system that dissolves the interior-exterior boundary, drawing the street's dynamics into the dining atmosphere while projecting the act of eating outward onto a semi-covered terrace. The ground level operates as a social stage, its energy calibrated to the rhythm of the street. The upper level, reached by an internal stair with its own spatial character, offers a quieter, more contained atmosphere suited to longer gatherings and private functions — a deliberate tonal contrast to the vitality below. The project's central thesis is a reinterpretation of the Chinese concept of jùchǎng — a gathering place — for the contemporary urban context. Rather than a container for dining, the space is designed as a catalyst for neighbourhood sociality, shifting naturally between daytime and evening registers as light quality and crowd density change throughout the day.
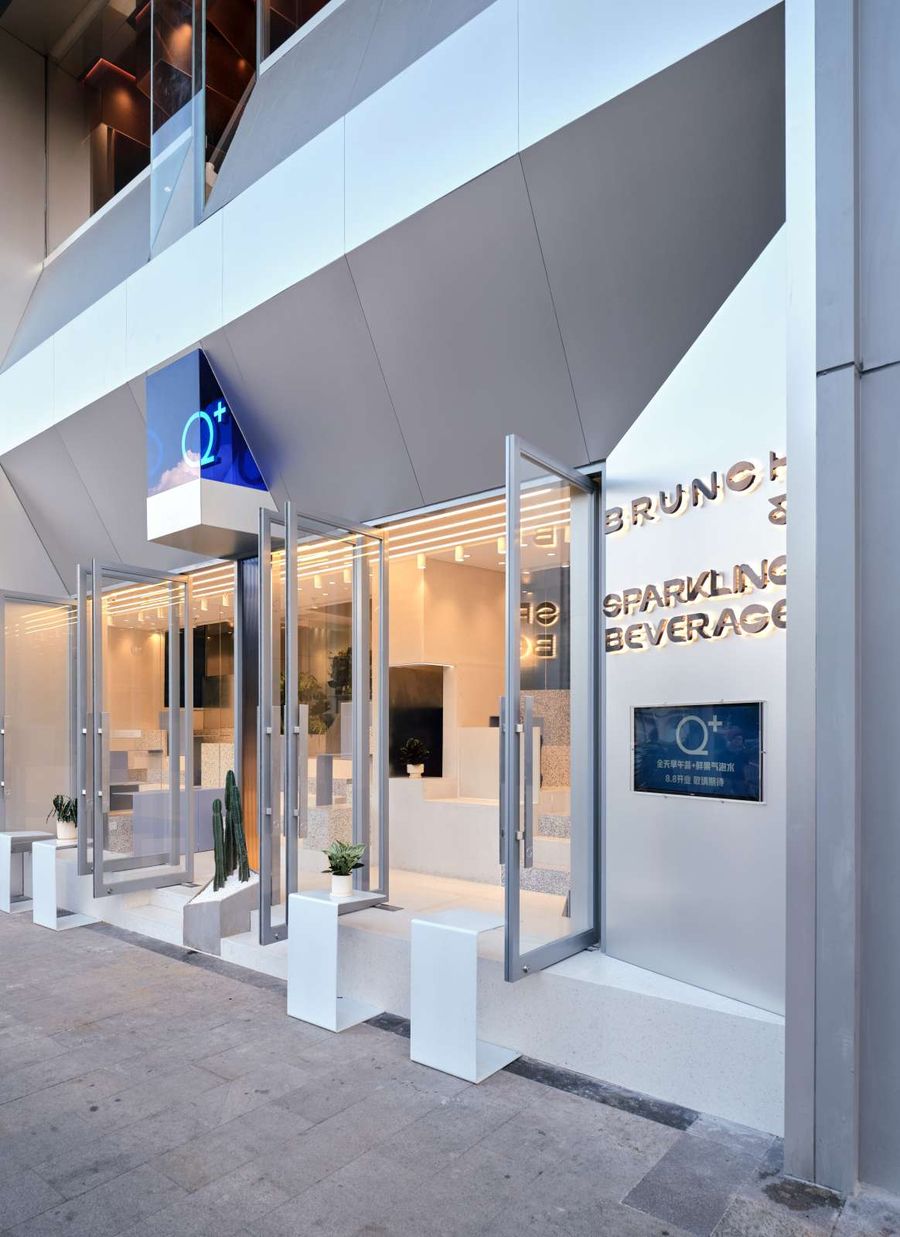
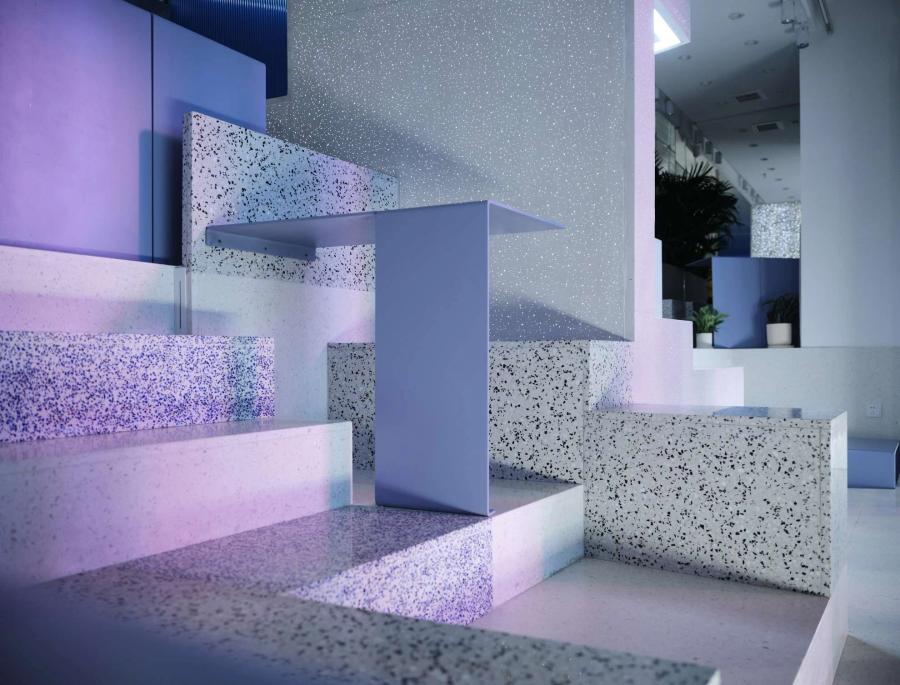
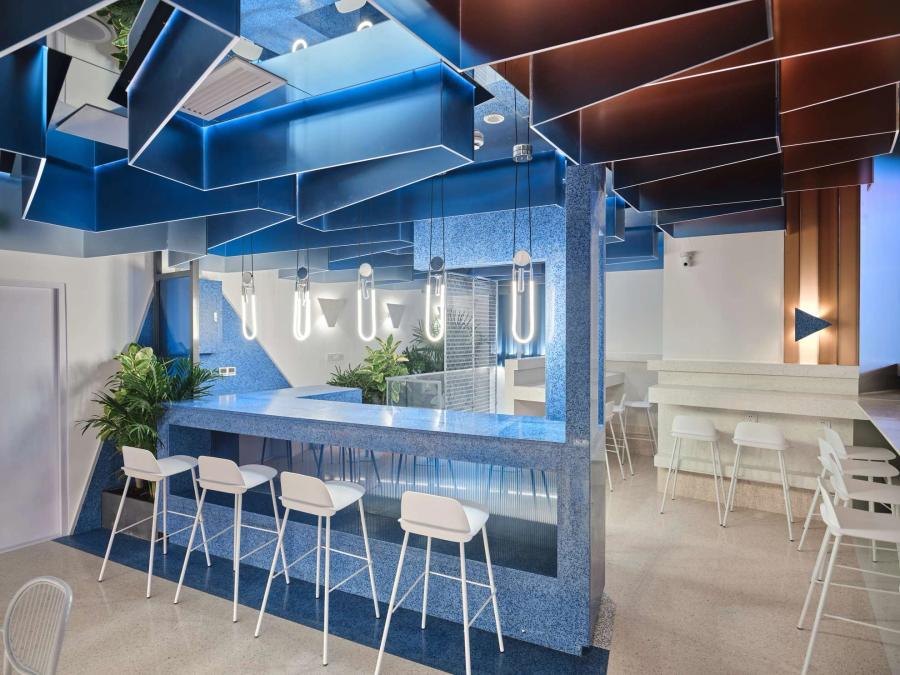
Q+ BRUNCH 天山聚场是一个将室内餐饮与街道公共性融合的双层复合餐饮空间,位于上海天山路沿街,设计以浪漫主义结合未来主义的风格语言,将室内用餐的单一属性扩展为一种更具城市能量的复合体验——「天山路上的未来广场」。 室内空间以圆弧线条与柔性材质为主导,建立一套温柔且具前瞻感的空间秩序;临街立面最大限度打开,通过可折叠的落地玻璃系统模糊室内外边界,将街道动态引入餐饮场景,同时将用餐行为向外延伸至半室外平台区域。二层空间以更安静、更私密的氛围接待长桌聚会与小型活动,与首层的街道活力形成节奏上的对比。 设计核心是对「聚场」概念的当代诠释:空间不仅是就餐容器,而是街区社交的催化场所。从日间到夜间,随着光线与人流密度的变化,空间自然切换出不同的使用模式与情绪基调。